

Home Posts tagged construction company
Building Trades Special Coverage

Sustainable by Design

President Greg Bossie

President Greg Bossie


Greg Bossie jokes that negative ideas around building with straw starts in childhood.

“We all grew up with the Three Little Pigs,” he said. “So people have a lot of misconceptions about the viability of straw as a building component.”

But no one’s huffing, puffing, and blowing houses down that are constructed or renovated by Rare Forms, a unique, mission-driven construction company that Bossie launched in 2020.

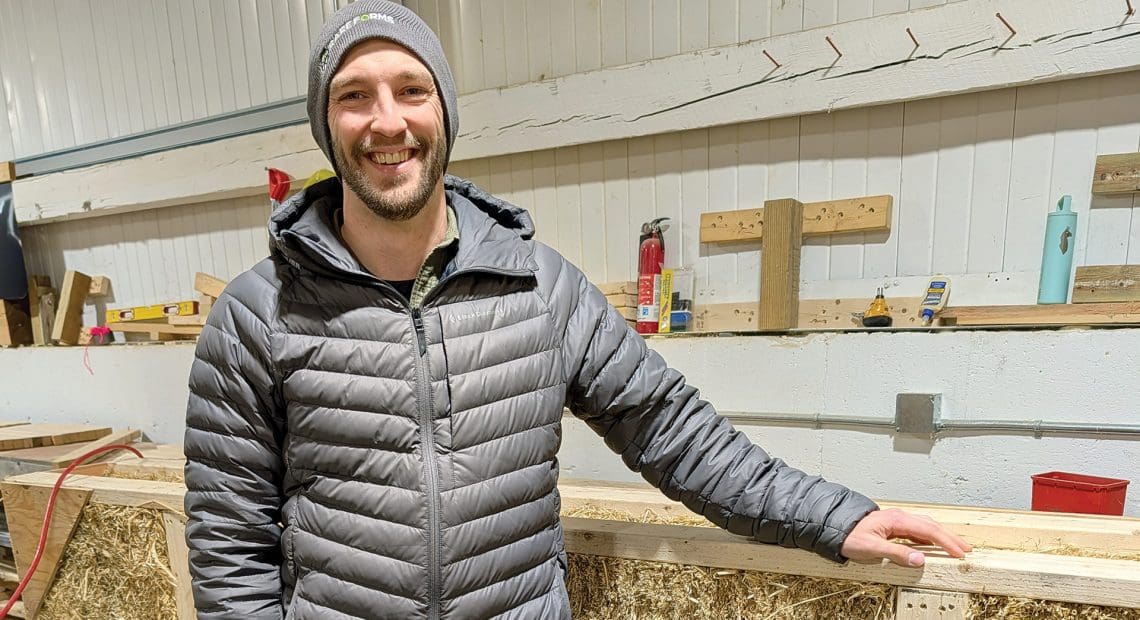
At the heart of the business model are what’s known as seed straw panels, which are assembled to form the exterior of a house or business.

“I really felt that I wanted to push further into a values- and mission-based structure, particularly around the use of bio-based building materials and internal structure.”

“We build a wood frame, so they are structural. We build it in a steel jig table, and then the straw gets compressed with a pneumatic press,” he explained. “So there’s no binder, there’s no lime or cement or anything like that in it. It’s just compressed straw, which performs really well in terms of the comfort and insulation of a structure.”

And straw is not hay, he added, knocking down another one of those misconceptions. “Straw is just the woody stalk of the grain plant, which could be wheat, rye, oat, rice, any grain that has a woody stalk. We use rye from Plainville Farm in Hadley.”

He explained that the hard, compressed straw, wrapped in a sealed panel, has the same base molecular structure as wood, and is not prone to decomposition, partly because of the way it’s airtight, yet ‘vapor-open,’ allowing any water entering the structure to exit quickly, preventing moisture damage.

The straw panels are also fire-resistant, whereas foam insulation is flammable, he added.

“Lots of people worry about fire, justifiably. But compressed straw, when compressed in a panel, behaves like timber, which means that, when exposed to fire, it chars on the outside and protects its inner core. With a straw panel, we can get a one- or two-hour fire rating, so it’s actually far less fire-prone than, say, any fluffy insulation that allows air movement, because you need oxygen movement to fuel fire, and when you’ve got this incredibly compressed structure that doesn’t allow any air movement through it, it’s really fire-resistant.

“Straw-based building systems have been used for millennia,” Bossie noted. “But actually encasing straw — compressing straw into a wood frame and panelizing it in this way — is really an innovation of the last maybe 12 years or so. It’s a combination of two well-worn building technologies — wood frame and straw bale building combined into one system.

Compressed straw panels, like those in this home under construction, are both structural and insulating.

Compressed straw panels, like those in this home under construction, are both structural and insulating.

“That allows us to utilize the advantages of off-site construction methodology, meaning that we can do all of this in a climate-controlled environment,” he went on, while walking BusinessWest through the shop where bales of hay are stacked, ready to be compressed and panelized.

“One of the risks of traditional straw bale building, particularly in our climate, is that, during construction, it can be exposed to a lot of moisture. Straw panels allow us to work in a controlled environment,” he noted. “We can compress the straw into these wood panels, wrap those panels in weather-resistant barriers, and then install them on site in a relatively short period of time, so that we can limit any potential water exposure during that time. Roof panels tend to take a little bit longer than wall panels, but we can basically assemble this high-performance envelope very quickly.”


Building a Passion

Bossie went to school for architecture and worked in that field for a number of years, but when he moved to Massachusetts from California in 2011, he ended up co-owning a company called Stone Soup Concrete, which specializes in concrete countertops. Later, he was project manager for a design-build company working in the residential sector.

“That got me into building science and high-performance building. But I really felt that I wanted to push further into a values- and mission-based structure, particularly around the use of bio-based building materials and internal structure.”

That idea became Rare Forms, which was just Bossie at first, actually doing the construction before the company started to grow; it now totals about a dozen employees.

“Operational carbon is really important; it adds up over the lifetime of a building. But all of that embodied carbon happens now.”

“We were doing residential design-build, primarily retrofit and addition work to start, and then got into doing some new construction homes,” he explained. “And then, a year and a half ago, we actively pushed into the straw panel aspect of things, which had been my goal for quite a while.

“Straw panels allow us to build homes and additions that actually store more embodied carbon than they emit in the construction process,” he went on. “The construction industry has been focused on what we call operational carbon for a long time, which is energy usage — and trying to reduce our energy usage — and we’ve made incredible strides with that over the last 30 years or so.

Greg Bossie says it was important to him to launch a mission- and values-driven company.

Greg Bossie says his company’s values extend to environmental impact, homeowner health, community support, and more..

“But in the last 10 years — really, the last five to seven years — people started to seriously look at embodied carbon and realize that, in the current state of climate crisis, operational carbon is really important; it adds up over the lifetime of a building. But all of that embodied carbon happens now. And lots of buildings get built in such a way that they have an incredibly high embodied carbon footprint.”

What Rare Forms does, Bossie explained, is use bio-based building materials to substantially reduce or even invert the embodied carbon aspect of building, while also maintaining high building performance and the low energy usage. Another motivation is better indoor air quality, meaning greater comfort and health for building occupants.

“There’s a lot of asthma issues that are caused by building materials from all the foams, so we’re trying to build with completely foam-free assemblies wherever possible, which, in new construction is very achievable; with retrofits, it can be a little bit more difficult with older structures.”

While the straw to create the wall panels is sourced from Hadley, the company’s roof panels are insulated with a product called TimberHP, a wood fiber insulation product manufactured in Madison, Maine, from waste timber from that state’s sprawling timber industry.

In short, “we think about sustainability pretty holistically,” Bossie told BusinessWest. “There’s the materials side of things, which is choosing what you build the house out of. There’s also the waste management, doing as much selective deconstruction as possible, meaning saving fixtures, finishes, any building materials you can, keeping as much out of the landfill to begin with as possible, either saving materials for use in the project or donating those materials.”

Meanwhile, the company works with local sawyers to source timber locally, and also strives to reduce transportation emissions. For example, while Rare Forms mainly works in the 413, it’s currently working on a project in Peru, Vt., and has come up with a way to lessen travel impact on the environment.

“Our team meets here at the shop, and they carpool in one vehicle up there. They stay overnight during the week and then drive back so that we don’t have a team of four people each taking individual vehicles two hours each way every day,” he explained. “Trucking building materials is an incredibly high emissions aspect of building.”


Mission Driven

The seed panel system was designed by New Frameworks in Essex Junction, Vt., one of three founding member companies — Rare Forms and Building Integrity in Columbia, Mo. are the others — in the Seed Collaborative, a partnership that aims to create a broad network of companies using local materials to build carbon-positive systems.

“The function of buildings is to provide shelter for people. Ultimately, I think that how we relate to other human beings is what defines our lives. How we take care of each other is what defines the value of a society. How we shelter people defines our culture of care.”

“We share the methodology of manufacturing straw panels, as well as other shared services — we’re sharing marketing services and business consulting services, and trying to consolidate a lot of the infrastructure of each individual business to make this endeavor more accessible from a business perspective, and also to help make the kits and panels themselves more affordable, so these homes can be more accessible to middle-class homeowners,” Bossie explained, adding that the Seed Collaborative will continue to expand across the U.S., starting with the next set of partners in Colorado, Maryland, and Washington.

Rare Forms has also carved out a niche in prefabricated accessory dwelling units (ADUs), tiny homes that blend efficiency, sustainability, and aesthetics. The company recently won an award in an ADU design competition staged by the North Adams Partnership and AARP.

Greg Bossie says Rare Forms essentially combines two well-worn building technologies, wood frame and straw bale building, in innovative new ways.

Greg Bossie says Rare Forms essentially combines two well-worn building technologies, wood frame and straw bale building, in innovative new ways.

“The state is really inclined to push ADU expansion right now; it’s one way that we can increase housing density and available housing units,” he noted. “We have a housing affordability and availability crisis, and ADUs are one way that we can increase housing density in existing neighborhoods without substantially impacting the character of those neighborhoods.

“It is, unfortunately, a really expensive way to do that,” he admitted. “The cost per housing unit for ADUs is high because you’re taking essentially all of the infrastructure that you need for a 1,500- or 3,000-square-foot house and compacting it into, say, a 600- or 900-square-foot house. You’ve still got all the utilities, all the electricity, all your mechanicals and plumbing and kitchen and bath. So the cost per square foot for an ADU tends to be substantially higher than for a larger house. But we’re working hard to find ways to make them accessible to middle-class homeowners.”

The company’s values extend beyond building materials and environmental impact; they include work in the community as well. Rare Forms donates 1% of all its revenue each year to nonprofit organizations, including the Hitchcock Center for the Environment, the Connecticut River Valley Conservancy, Leave No Trace, the Venture Out Project, and Community Involved in Sustaining Agriculture.

“We focus on both donating monetarily to local organizations and also using our space to help build communities,” he noted, which includes hosting events focused on everything from building science to promoting women and people of color in the trades.

From a broader perspective, “it’s about people,” Bossie said. “The function of buildings is to provide shelter for people. Ultimately, I think that how we relate to other human beings is what defines our lives. How we take care of each other is what defines the value of a society. How we shelter people defines our culture of care.

“And I wanted to — both personally and from a business perspective — really invest in building something that can care for people, both in terms of what we build and how we build it and how we build the business as well, making sure that we are investing all of our resources back into the people that are here, employees of Rare Forms, but also our trade partners, our clients.”

So when Bossie calls Rare Forms a mission- and values-based business, he’s got a lot on his mind.

“I like people,” he said. “I also have three daughters, and, while I don’t spend a lot of time thinking about legacy, the way that I want to define the success of my own life is — like a lot of people, I think — can I leave the world a little bit better for my kids than I found it?”


Construction

Know Your Ratios

By Matthew Nash, CPA

The construction industry is unique and complex, with its own set of financial challenges and opportunities. Understanding the financial health of a construction company is crucial to making informed business decisions. Financial ratios are powerful tools that provide valuable insights into profitability, liquidity, solvency, efficiency, and project performance.

Ratios are resources to more than just investors, shareholders, and management teams. They are also used by lenders and creditors to evaluate credit risk, by contractors and subcontractors to gauge the financial health of potential partners and ensure the ability to meet obligations, and by regulatory agencies to ensure compliance with industry standards and regulations.

This article highlights key financial ratios tailored specifically to construction companies, which are used to analyze a construction company’s stability and operational efficiency.


Profitability Ratios

Gross profit margin indicates how efficiently a construction company is managing its direct costs associated with projects. A higher gross profit margin suggests that the company is effective in controlling project costs and pricing. Calculation: gross profit margin = gross profit divided by revenue multiplied by 100.

Operating profit margin measures the percentage of revenue that remains after covering operating expenses, excluding interest and taxes. The operating profit margin reflects how well and how efficiently a company manages its core business operations. Calculation: operating profit margin = operating income divided by revenue multiplied by 100.

Matthew Nash

Matthew Nash

“Ratios are resources to more than just investors, shareholders, and management teams. They are also used by lenders and creditors to evaluate credit risk, by contractors and subcontractors to gauge the financial health of potential partners and ensure the ability to meet obligations, and by regulatory agencies to ensure compliance with industry standards and regulations.”

Net profit margin shows the percentage of revenue that remains as profit after all expenses, including interest and taxes, have been deducted. A strong net profit margin indicates overall profitability and effective management of both operational and non-operational expenses. Calculation: net profit margin = net income divided by revenue multiplied by 100.


Liquidity Ratios

Current ratio assesses a company’s ability to meet its short-term liabilities with its short-term assets. For construction companies, which often deal with significant short-term obligations due to project timelines and payment cycles, maintaining a current ratio above 1.0 indicates that the company could pay off its liabilities if they become immediately due. Calculation: current ratio = current assets divided by current liabilities.

Quick ratio, or acid-test ratio, provides a stricter measure of liquidity by excluding inventory from current assets. Given that construction companies may have substantial inventory tied up in ongoing projects, the quick ratio offers a clearer picture of the company’s ability to cover immediate obligations. Similar to the current ratio, a good quick ratio should be higher than 1.0. Calculation: quick ratio = current assets minus inventory divided by current liabilities.


Solvency Ratios

Debt-to-equity ratio indicates the proportion of debt used to finance the company’s assets relative to shareholders’ equity. A high ratio suggests greater financial leverage and risk, while a lower ratio indicates a more conservative approach to financing. For construction companies, which often rely on substantial borrowing for project financing, monitoring this ratio is critical. Ratios higher than 2.0 can indicate that a company has taken on too much debt. Calculation: debt-to-equity ratio = total liabilities divided by equity.

Interest coverage ratio measures a company’s ability to pay interest on its debt with its earnings before interest and taxes (EBIT). A higher ratio indicates that the company comfortably covers its interest payments, reducing financial risk. For construction firms, which may have fluctuating income based on project timelines, this ratio helps assess debt sustainability. Calculation: interest coverage ratio = EBIT divided by interest expense.


Efficiency Ratios

Working capital turnover ratio reflects how efficiently a company uses its capital to support sales and company growth. The ratio provides a company with an understanding of revenue generated for every dollar of working capital used. A high ratio indicates that the company is efficient in using its assets and liabilities to support sales, with lower ratios indicating less efficiency. However, a ratio above 30.0 could signal that a company may need more working capital to continue to grow in the future. Calculation: working capital turnover ratio = total construction sales divided by working capital. (Working capital = current assets minus current liabilities.)

Equity turnover ratio, similar to working capital turnover ratio, reflects how efficiently a company uses its value — in this case, equity — to drive construction revenue. A ratio above 15.0 may signal that a company will have trouble growing in the future. Calculation: equity turnover ratio = revenue divided by equity.


Project-specific Ratios

Work-in-progress (WIP) ratio assesses the proportion of work completed relative to the total contract value. This ratio helps gauge project progress and can indicate potential issues with project execution or financial planning. Calculation: WIP ratio = work completed to date divided by total contract value.

Contract profitability ratio evaluates the profitability of individual contracts. This ratio provides insights into how well each project contributes to overall profitability, helping in assessing project management and pricing strategies. Calculation: contract profitability ratio = contract profit divided by contract revenue multiplied by 100.


Conclusion

Financial ratios are indispensable tools for understanding the financial health of construction companies. No single ratio will provide an overall picture for the health of a construction company. However, looking at several key financial ratios can help investors, shareholders, and management teams make informed decisions, identify potential risks, and implement strategies to enhance financial and operation stability, both now and in the future.

For construction companies, maintaining a balanced approach to managing these financial metrics is pivotal to sustaining long-term success in a competitive and often unpredictable industry.


Matthew Nash, CPA is a partner with Meyers Brothers Kalicka, P.C.

Construction Special Coverage

Past Meets Future

Stephen Greenwald


Stephen Greenwald has built a strong reputation in a variety of construction niches over the past 47 years.


For Stephen Greenwald, growing his construction company was tied closely to how he saw his role in it.

“I started as a one-person company — just me, doing whatever I could do,” he said of the origin of Renaissance Builders in 1976. “The very small remodeling jobs … those were the only kinds of jobs I could get back then.”

A little over a decade later, he had nine employees, but he felt he was spending too much time building and renovating, and not enough time managing and planning.

“I still put on a tool belt and went to work most days, pounding nails,” he recalled. “And if you’re out there working, pounding nails every day in the field, the biggest issue is time commitment. You just don’t have enough time to run a company. You’re not answering the phone, doing estimates, meeting with clients, working on designs, and bidding other projects.”

As a result, “there’s a certain limit to your income,” he added. “So in the very late ’80s or very early ’90s, I came to the conclusion that, if I ever wanted this company to be more than a company where I worked in the field every day, we needed to grow in size and systems and management. So I made a conscious decision that we’re going to start looking at bigger jobs.”

“I came to the conclusion that, if I ever wanted this company to be more than a company where I worked in the field every day, we needed to grow in size and systems and management.”

Today, Renaissance, based in Gill, boasts 27 employees and a broad range of work, from residential to commercial to historical preservation, up and down the Pioneer Valley, from Springfield to Brattleboro.

By the early ’90s, “we were doing almost entirely residential work,” Greenwald recalled. “And two events happened that sort of pushed us in different directions.”

The first was an opportunity to build a water-treatment plant in Greenfield for groundwater pollution remediation, which exposed Renaissance to a new line of work. Then, in the late ’90s, Greenwald had an opportunity to tackle the interior fit-out of a food-processing facility in Turners Falls. “Now we have multiple clients in the food industry,” he said.


wrestling arena at Northfield Mount Hermon School

This award-winning wrestling arena at Northfield Mount Hermon School was designed by Jones Whitsett Architects and built by Renaissance Builders.

The bulk of the firm’s work is negotiated, though it also bids on public jobs. Since it started growing in earnest, Renaissance has dramatically broadened its scope, from restaurants and commercial kitchens — its area projects have included complete renovations for Blue Heron and Goten in Sunderland, and Hope & Olive in Greenfield — to retail establishments and service industries, including a new Greenfield Savings Bank branch in Turners Falls, which was built with energy-saving goals in mind (more on that aspect of the business later).

One intriguing renovation project was Ode Boutique in Northampton. A suspended ceiling hid the original plaster medallions on the ceiling of the downtown location, and the retail space was split in half by a wall. A new steel beam allowed the dividing wall to be removed, and the entire interior and storefront were redone in a fresh, rustic style.

Meanwhile, a three-building renovation project along Bank Row in the center of Greenfield included a complete interior and partial exterior renovation of the Allen and Pond buildings, with ground-floor and exterior renovations to the Siano building. The roof was raised to create a full third floor in the Pond building, and the basement was excavated to create usable retail space in the Allen Block. The project also included significant energy upgrades and facade renovations to historic specifications.

“During the pandemic, a lot of people were sort of investing in their homes, and they had some expensive projects to do.”

On the education front, Renaissance has done multiple public-school projects, and is starting work on Athol High School this summer. “That work ebbs and flows,” Greenwald said. “It’s driven by the purse strings of local governments and the state.”


Comforts of Home

Most of the company’s work is located in the Valley, but Renaissance has taken projects as far south as East Hartford. The balance between residential and commercial work tends to shift with the economy, but most residential projects have been high-end renovation work.

“There’s not a whole lot of new housing because new housing is particularly expensive these days, especially in Massachusetts,” Greenwald said. “And during the pandemic, a lot of people were sort of investing in their homes, and they had some expensive projects to do.”

Kitchens and bathrooms have been the biggest request, he added. “We have two crews that have done nothing but kitchens and baths for two years — just one right after the other.”


Renaissance Builders

Renaissance Builders has long had a strong presence in residential work, including this home in Northampton.

While design styles have understandably changed over the decades, one striking change in recent years has been why people are renovating.

“Fifteen years ago, it was, ‘I’m in this house until I can afford to move to the next house — a bigger house or a better spot.’ I’m not sure what’s driving it, but now, they’re much more focused on making big improvements even beyond what the value of their house is,” he explained. “So, clearly, they want to live there. They want to be comfortable, and they realize that, by putting $150,000 into their home, they probably couldn’t turn around and sell it tomorrow for that. But they want what they want.”

One factor, of course, may be that buying a new home is historically expensive right now, due mainly to supply-and-demand issues in the Western Mass. market, as well as still-high costs of building materials. Renaissance has navigated the inflation issue in its own business along with all other area builders.

“Some basic materials have come back down — the cost of plywood is an example. And the cost of two-by-fours has returned to where it was,” Greenwald noted. “But what hasn’t come back down is, for example, the cost of a window. I can’t speak for what a manufacturer is going to do, but my guess is that manufacturers are now getting this price, so they see no reason to not keep charging it. It’s similar to what happened the first time fuel surcharges showed up on our deliveries. Well, fuel went back down, but the fuel surcharges never went away.”

Supply-chain issues continue to nag at the industry as well, he said. “It’s gotten better, but it hasn’t gone away. There are still issues every week with items not showing up, or items showing up damaged. The supply chain is still a big issue.”

That said, “we’re very busy,” Greenwald said, noting that Renaissance has a strong reputation with clients, especially when it comes to what he called “some unique problem-solving skills, which have earned us the loyalty of customers.”

For example, “we had a client that said, ‘we have this 11-foot-diameter, 40-foot-tall cylinder which we have to put inside our building. It’s in our parking lot. And you have to come up with a plan to cut a hole in the roof, and you can only have the roof open for 12 hours.’ So that was kind of a neat challenge.

“With those jobs, the clients aren’t too interested in the cost; they’re interested that you meet their 12-hour deadline,” he went on. “We have a reputation among a lot of these manufacturers, that we’re excellent at solving these problems.”

Renaissance has a reputation for historical-renovation work as well, including elements of that Bank Row project in Greenfield, which earned the owner, Icarus, Wheaten & Finch, statewide preservation awards, and other projects, like a window restoration of Forbes Library in Northampton.

Historic-preservation work is a clear area of opportunity, Greenwald said. “It’s one of those areas where there’s not a lot of competition. And on municipally funded jobs, a lot of times, you have to be DCAM-certified in historical renovation. There are very few contractors in this part of the state that have that designation; we’re one of them.”


Green Thoughts

Renaissance is also well-known for green building projects. Contractors have to be these days, of course, but Greenwald got involved in energy-efficient building in the late ’80s, when such work was far from the norm.

“Western Mass. Electric, which morphed into Eversource, had a program called Energy Crafted Homes back in the early ’90s, and we built the first model for it,” he said. “For those days, it was airtight and super-insulated. It was very progressive. So, in the ’90s, we started doing that.

“The whole industry has progressed, of course,” he went on. “Building science has grown exponentially in the last 30 years, and has really made some huge leaps forward. But that’s still important to us. Even the additions we do, there’s a component that falls into green building. It’s kind of expected, almost — I mean, the building code is demanding.”

Early on in the green movement, the industry recognized the value of insulation and air sealing, he explained. “Building science has discovered over the years that, if you control the amount of air that leaks into your house, not only can you improve the health and comfort of the occupants, but you can also reliably predict how much it’s going to cost to heat the house or cool the house and design accordingly. So that’s a big element.”

Building materials comprise another element. “And there’s a lot of discussion, with all sorts of points of view, about what constitutes green building. You will get lots of varying opinions, like, should you use foam for insulation because it’s made with petroleum products? But it has a long lifespan, and, from a insulation point of view, it’s doing its job, and may be the most effective of all the insulations available, versus using Rockwool or cellulose, which are both made with some form of recycled products.”

Whatever the specific debate, it’s clear that the bar is always rising on what constitutes quality green design.

“I built my house in 1995, and it was state-of-the-art in 1995,” Greenwald said. “It’s an antique by today’s building standards, but it’s still a very efficient house.”

At the end of the day, what he appreciates most about his job is the problem-solving aspect, and how gratifying it is when a client’s plan matches reality, whether it’s historical preservation or the cutting edge of green design — or both.

“I love being able to help people achieve their goals, and coming up with unique, out-of-the-box solutions to problems,” he said. “That’s what keeps me interested in this.”